DSR Infinity
Kondapur
Five towers. Five elements. One skyline.
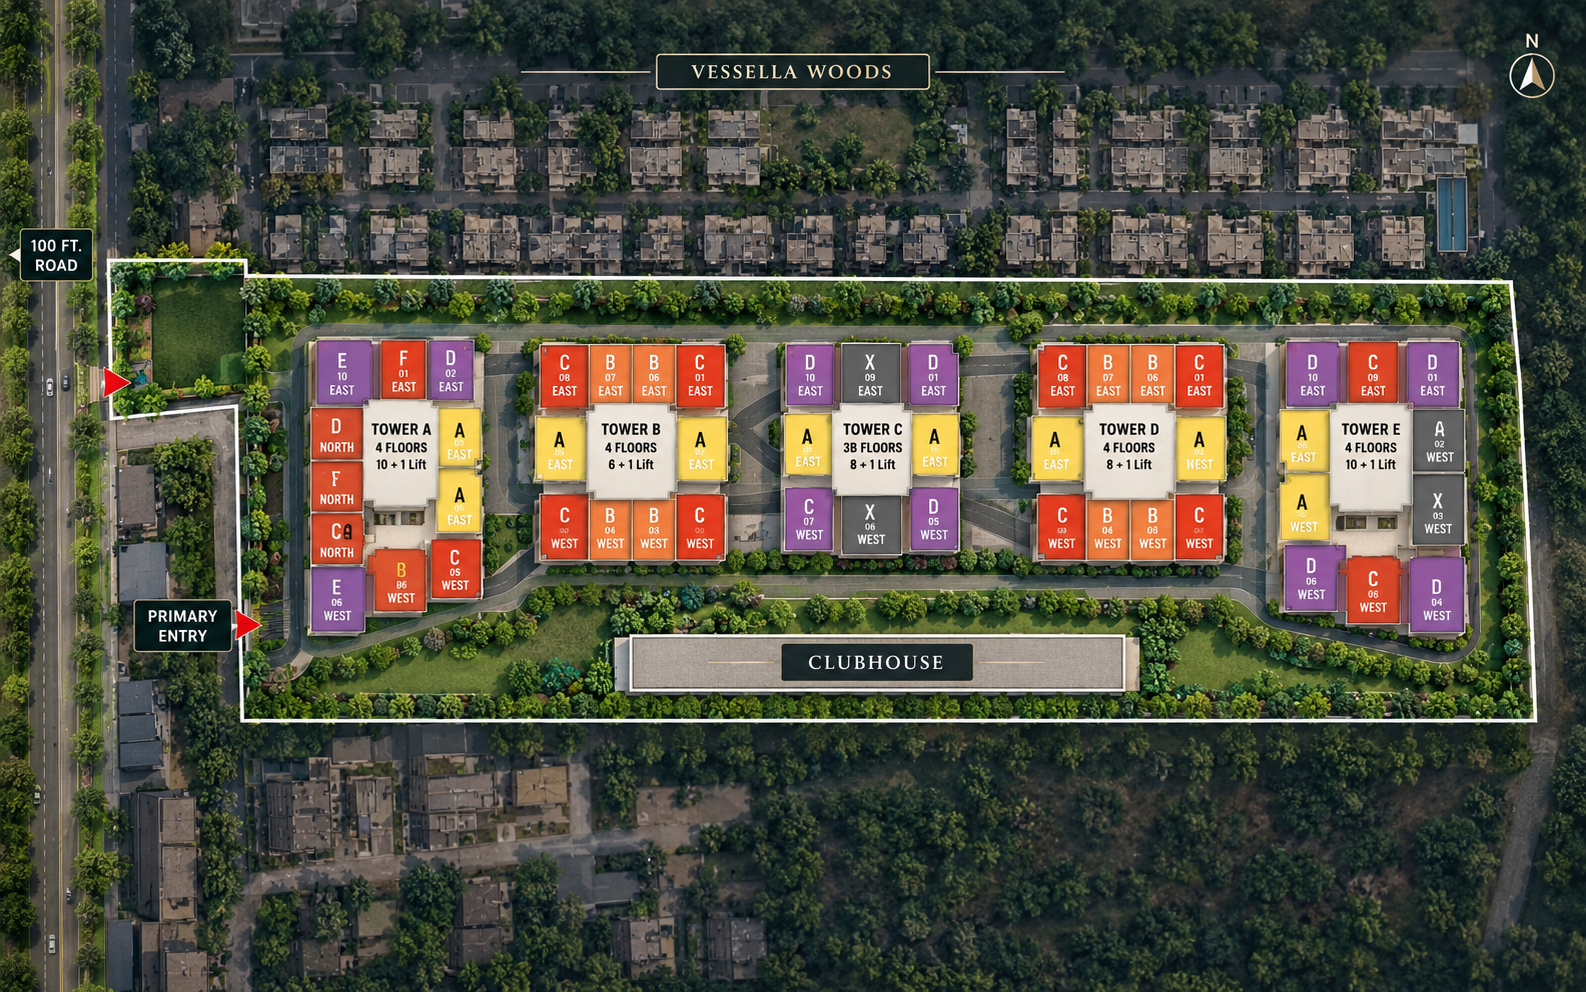
Eleven acres beside Vessella Woods, five towers rising up to 49 floors, and homes from 1,450 to 3,033 sft with views of two lakes.
Get the price sheet & floor plans
DSR Infinity: The new DSR Luxury project in Kondapur.
DSR Infinity is the new DSR launch in Kondapur, Hyderabad: a pre-launch high-rise theme based luxury community of five towers on about 11 acres at Narne Estate Road, adjoining the Vessella Woods villa community. Homes range from 1,450 to 3,033 sft across 2.5, 3, 3.5 and 4 BHK layouts, with towers of 38 to 49 floors named Space, Earth, Fire, Water and Air.
If you have heard of the DSR Kondapur project, DSR One, or the new DSR Infra launch near Madinaguda and Chandanagar, this is it. Register for the pre-launch price sheet, floor plans and site visit.
Tap a tower. Meet its element.
Each tower carries one of the five elements, with its own height and its own set of lifestyle amenities at the roof-top.
Tower heights and amenities are as presented pre-launch and may change in the final brochure and sanctioned plans.
Five layouts, A to E.
Saleable areas are tentative. Base price is area × the current pre-launch rate; floor rise, PLC, parking, GST and registration are extra.
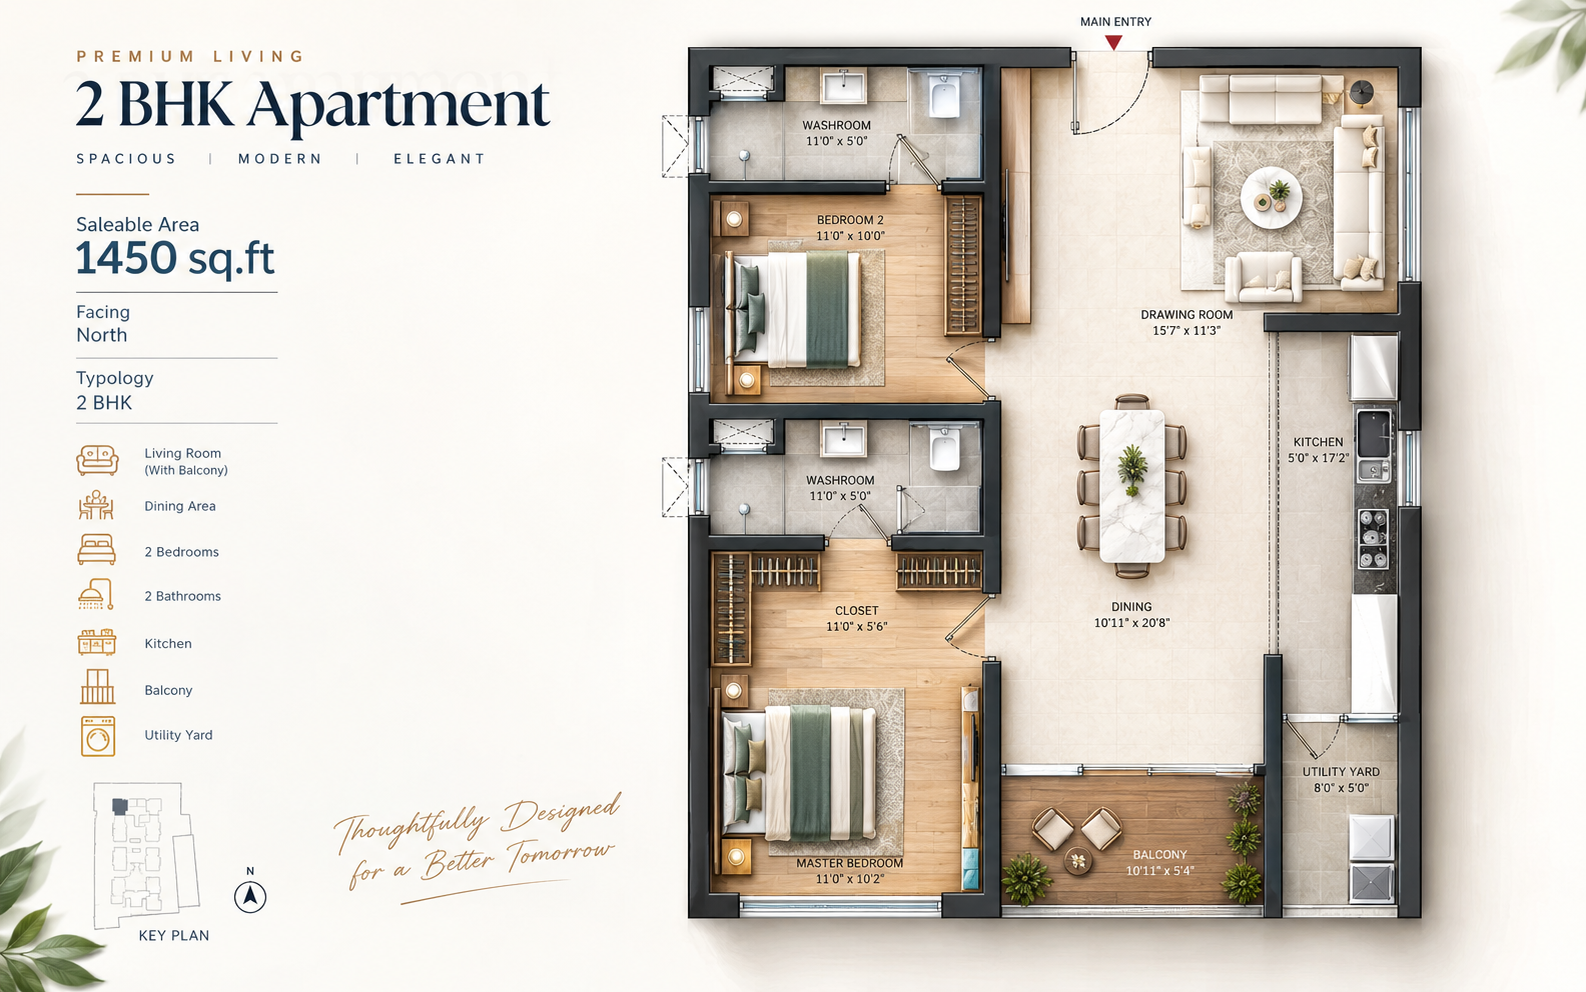
Built to feel spacious.
Your base price & EMI.
An indicative estimate to plan your budget. The final cost sheet includes all charges.
Settled neighbourhood, big skyline.
On Narne Estate Road, adjoining the Vessella Woods villa community, in the Kondapur belt between HITEC City, Gachibowli and the Outer Ring Road.
Distances as per the project’s public environmental-clearance filing. Add your own drive times to IT hubs, schools and hospitals once verified.
Open in Google MapsVerify before you book.
Smart buyers check the paperwork. Here is what is on record for this project.
Buyer questions
What is DSR Infinity?
A pre-launch high-rise luxury community by DSR on about 11 acres at Narne Estate Road, Kondapur, with five towers named Space, Earth, Fire, Water and Air.
Which sizes and configurations are planned?
Five layouts from 1,450 to 3,033 sft: 2.5/3 BHK, 3 BHK, 3 BHK with family living, 3 BHK with a plus room (often called 3.5 BHK) and 4 BHK. All sizes are tentative.
What is the price?
The pre-launch rate is shown in the calculator above. It is a base rate on saleable area. Floor rise, PLC, parking, GST and registration are extra, and the full sheet is shared on request.
Is the project RERA registered?
A registration number is reported by public trackers. Please verify the certificate on rera.telangana.gov.in before paying any token. We will share the certificate as soon as it is issued to us.
When is possession?
The developer has not declared a date yet. The date filed with Telangana RERA is the one to rely on.
How do I visit or book?
Register above and our advisor will arrange the earliest visit and share the allocation process. Please do not pay any amount before verifying the RERA certificate.
Be first when the price sheet drops.
Name and mobile are enough. We will share live inventory, unit plans and the cost sheet on WhatsApp.